A stage can completely change the way an event space works. It gives performers a defined space to perform, gives speakers greater visibility, and creates a clear focal point for the audience. The requirements for a conference presentation, however, differ greatly from those of a live music event or outdoor festival.
Choosing the right stage therefore involves more than deciding its length and width. Height, access, available floor space, audience size, equipment loads and the practicalities of installation all need to be taken into account.
BE Event Hire supplies stage hire for events across the UK, with modular staging that can be configured to suit anything from a compact presentation area to a substantial performance platform.
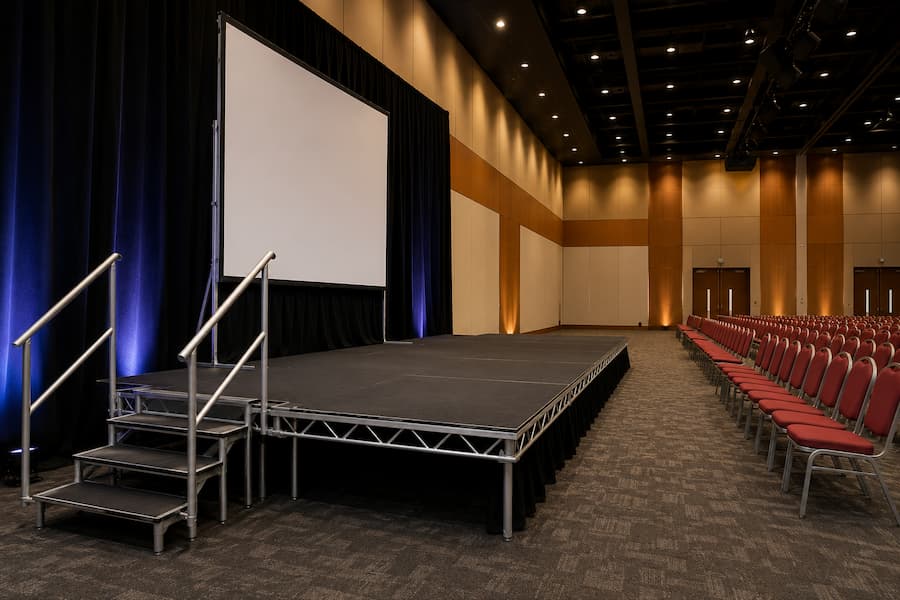
The Right Stage Size
Base stage dimensions primarily on the activity taking place on the platform, not the overall number of guests attending the event.
A speaker addressing an audience may need only enough room for a lectern, chair, or presentation screen. An awards ceremony could need additional space for presenters, recipients and photography. A live band needs considerably more room once you account for musicians, instruments, amplifiers, monitors, and other equipment.
It is worth establishing everything that needs to be on the stage before settling on its dimensions. Leaving sufficient working space around performers and equipment usually produces a more practical stage than trying to fit everything onto the smallest possible footprint.
The surrounding venue also matters. You need enough space for audience seating, aisles, stage access, and any production equipment positioned around the platform.
Modular Stage Decks
Modular staging is built from individual decks connected to create the required platform. This lets you adapt the dimensions to suit different venues and event formats, rather than relying on a single fixed stage size.
BE Event Hire supplies 8′ x 4′ AluDeck stage decks, which can be combined to form anything from a small platform to a much larger stage.
For example, you can arrange several decks side by side for a conference presentation, while additional rows can create the depth needed for musicians, performers, or an awards presentation.
Modular construction also provides flexibility for unusual venue dimensions where a conventional predetermined stage size may not make the best use of the available space.
The Stage Height
Stage height affects visibility, access and the overall presence of the platform.
A relatively low stage can work well for wedding speeches, panel discussions, presentations and smaller indoor events where the audience is seated close to the platform. Events with a larger audience may require a higher stage so performers and speakers remain visible further back.
You should also consider the relationship between the stage and the room. Ceiling height, screens, lighting rigs and venue features can all influence the most suitable platform height.
For outdoor events, sightlines can become particularly important because audiences may be standing rather than seated.
Stage Access and Steps
Anyone using the stage needs a way to get on and off it throughout the event.
BE Event Hire supplies stage steps for 38cm high stages and stage steps for 57cm high stages. Adjustable height stage steps are also available where a freestanding and more flexible solution is required.
Plan access as part of the stage layout rather than treating it as an addition once the platform is positioned. Steps need sufficient clear space around them and should be located somewhere convenient for the people using the stage without interfering with audience areas or event traffic.
For events involving numerous speakers or performers, separate entrance and exit points may also help people move on and off the stage efficiently.
Handrails and Stage Edges
The open edges of a raised platform also need attention, particularly on higher stages or where people will regularly move around the platform.
Stage handrails can be fitted where required and are hired by the foot, allowing them to be incorporated according to the dimensions and configuration of the stage.
The appropriate arrangement depends on the platform height, access points, and intended use. A simple platform used by one presenter has different requirements from a busy stage accommodating numerous performers throughout the day.
Weight and Equipment On Stage
People are rarely the only things occupying an event stage.
Musical instruments, amplifiers, speakers, lecterns, furniture, displays, scenery and other production equipment can add considerable weight. Larger events may also have specialist equipment requirements that need to be accounted for during planning.
Provide the hire team with an accurate description of the intended use, including any substantial equipment that will be positioned on the platform. This allows the proposed stage configuration to be assessed against the event’s actual demands.
Avoid adding heavy equipment or changing the intended use of a hired stage without first checking that the installation is suitable.
Indoor Stage Hire
Indoor venues generally provide a controlled surface and protection from the weather, but practical restrictions still apply.
Door dimensions and loading access can affect installation. Ceiling height may restrict the combined height of staging, performers, screens and lighting. Existing venue furniture may also need to be positioned or removed before installation begins.
Conference centres, exhibition halls, hotels, schools and wedding venues can all have different access arrangements, so providing accurate venue information at the quotation stage helps avoid complications later.
Outdoor Stage Hire
Outdoor staging requires additional planning because ground conditions and weather become part of the equation.
Assess the proposed location for suitability, paying particular attention to the surface and access for delivery vehicles and installation crews. Grass, temporary flooring, and uneven surfaces can create very different conditions than a level indoor floor.
Weather exposure also needs to be taken seriously. A stage deck should not automatically be treated as a complete outdoor performance structure, particularly where roofing, lighting rigs, screens or other production equipment are involved.
If you are planning an outdoor event, provide as much information as possible about the site and intended installation when requesting your quotation.
Audience Sightlines
A stage is only effective if the audience can see the people using it.
For seated events, consider the platform height alongside the layout of the event chairs. Long rows of seating on a flat floor can make it difficult for guests towards the back to see a low platform.
The position of screens, lecterns, floral arrangements and other objects on the stage can also affect visibility. For presentations and conferences, placing important visual material too low can leave much of the audience unable to see it clearly.
Planning the stage and audience layout together usually produces a better result than treating them as two separate parts of the event.
Furniture On The Stage
Stages are frequently used with furniture, particularly at conferences, award ceremonies, weddings and exhibitions.
A panel discussion might require chairs and occasional tables, while a wedding stage could include seating for speeches or entertainment. Awards events may need furniture for presenters alongside space for trophies and presentation materials.
Allowing for the dimensions of this furniture before deciding the stage size prevents the finished platform from feeling cramped. BE Event Hire stocks an extensive range of tables and chairs, allowing staging and event furniture to be planned together.
Installation and Venue Access
Installation time varies depending on the size and configuration of the stage, as well as the venue’s conditions.
A straightforward platform in an easily accessible hall will naturally be quicker to install than a substantial stage requiring equipment to be transported through restricted entrances or across a complicated event site.
Useful information to provide before delivery includes loading access, parking restrictions, lifts, stairs, doorway dimensions and the distance between the unloading point and final stage position.
It is also important to establish the period during which the venue permits installation and collection. Some venues have tightly controlled loading times, while exhibitions and festivals may operate within fixed build and breakdown schedules.
Stage Hire Periods and Prices
BE Event Hire stage prices are based on weekly hire, so the same equipment suits single-day events as well as events running across several days.
The final cost depends largely on the amount of staging required and the accessories included with the order. Delivery and collection requirements will also depend on the event location and access arrangements.
For current individual product rates and further information on calculating your requirements, our stage hire prices page provides a useful starting point.
Obtaining an accurate quotation is easier if you can provide the required stage dimensions, preferred height, event dates, venue details and intended use from the outset.
-
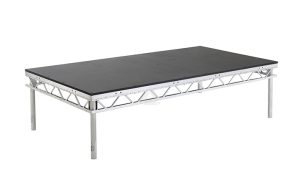
AluDeck Stage Deck / Block Hire – 8′ x 4′
£39.30 exc. VAT per week -
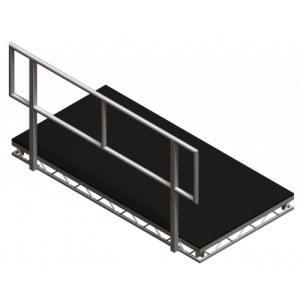
Stage Hand Rail Hire – (per foot)
£2.00 exc. VAT per week -

Stage Drapes Hire
£4.75 exc. VAT per week -
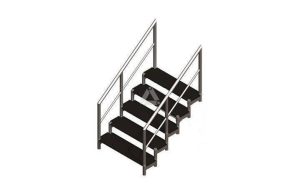
Stage Steps Hire – For our 57 cm high stage
£39.30 exc. VAT per week -
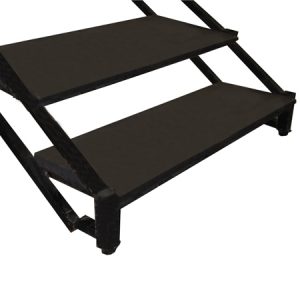
Stage Steps Hire – For our 38 cm high stage
£39.30 exc. VAT per week -
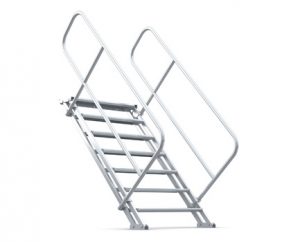
Adjustable Height Stage Steps Hire
£145.00 exc. VAT per week
Stage Hire From BE Event Hire
BE Event Hire provides modular staging and stage accessories for weddings, conferences, exhibitions, festivals, performances and events throughout the UK.
From a small platform for speeches to a substantial stage for performers, the modular system lets you match dimensions more closely to the venue and intended use. Steps and handrails can be supplied alongside the stage, while our extensive furniture stock means tables and seating can also be included within the same event hire order.
With nationwide delivery and collection available, speak to BE Event Hire about your venue, stage dimensions and event requirements for a tailored quotation.
Related Articles
- Furniture Hire Across Multiple Event Zones
- Stage Hire Prices for Events, Weddings and Festivals
- Furniture Hire For Event Build Up and Breakdown
- The Difference Between Steeldeck Stage Blocks and Prolyte Stage Blocks
- Event Furniture That Works Harder Across Your Event
Prefer an AI Summary?